AVGOUSTIDIS OFFICE
COMPLETED, 2020
WORKPLACE
[ Info ]
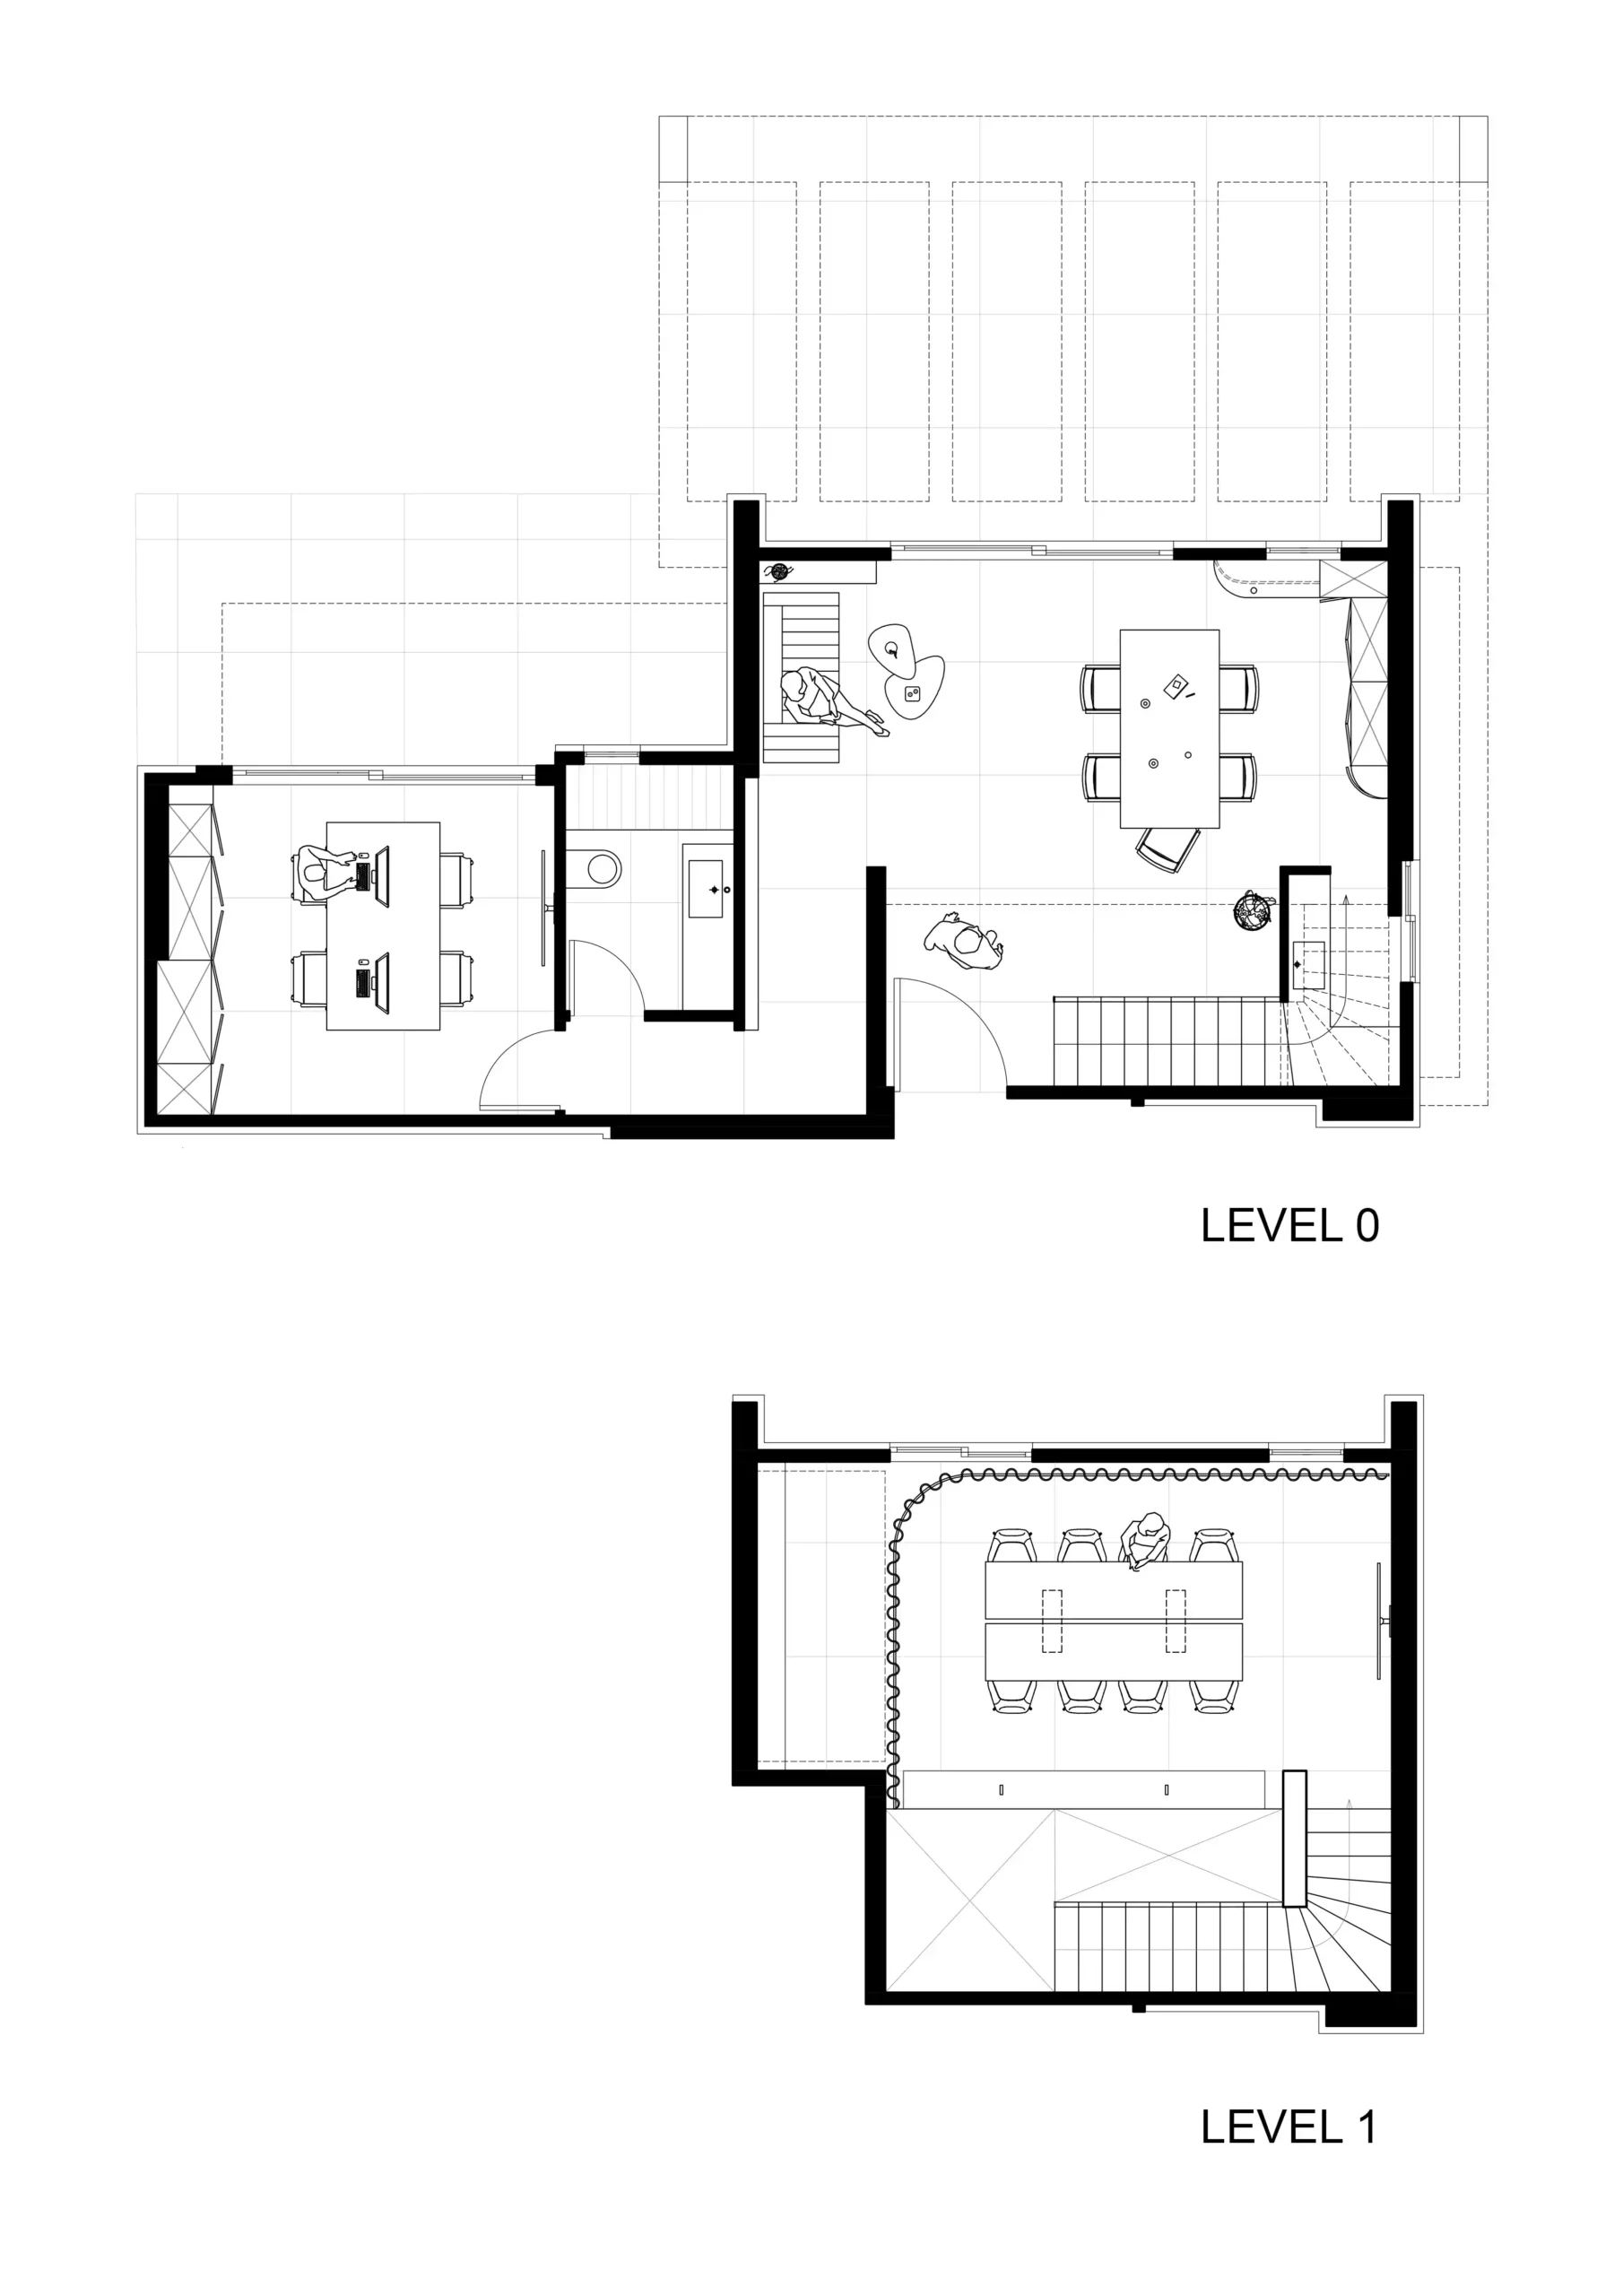
The project transforms a former two-storey residence in southern Athens into the offices of Avgoustidis, working largely within the existing structure and with minimal intervention.
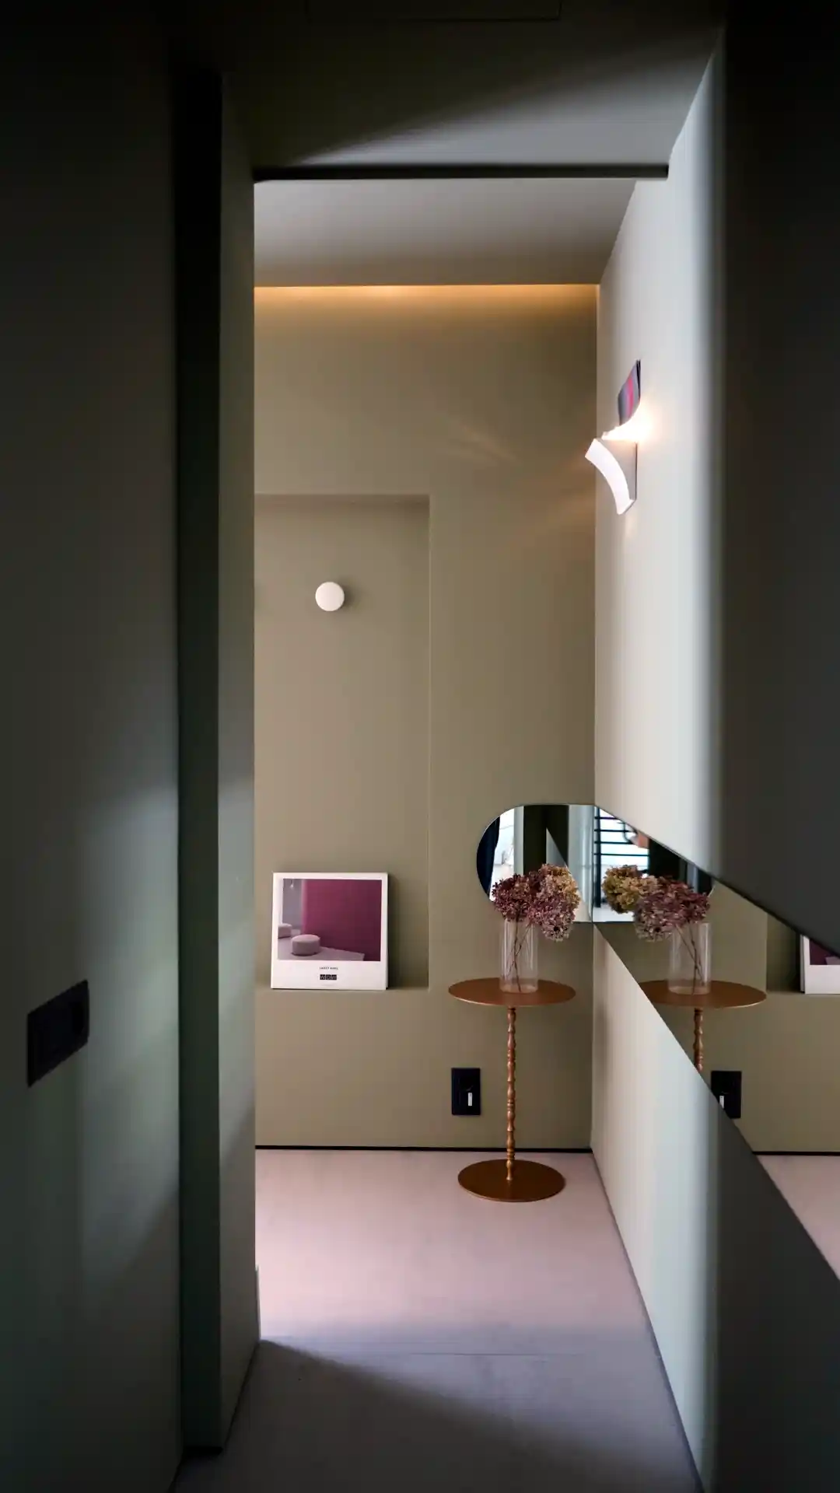
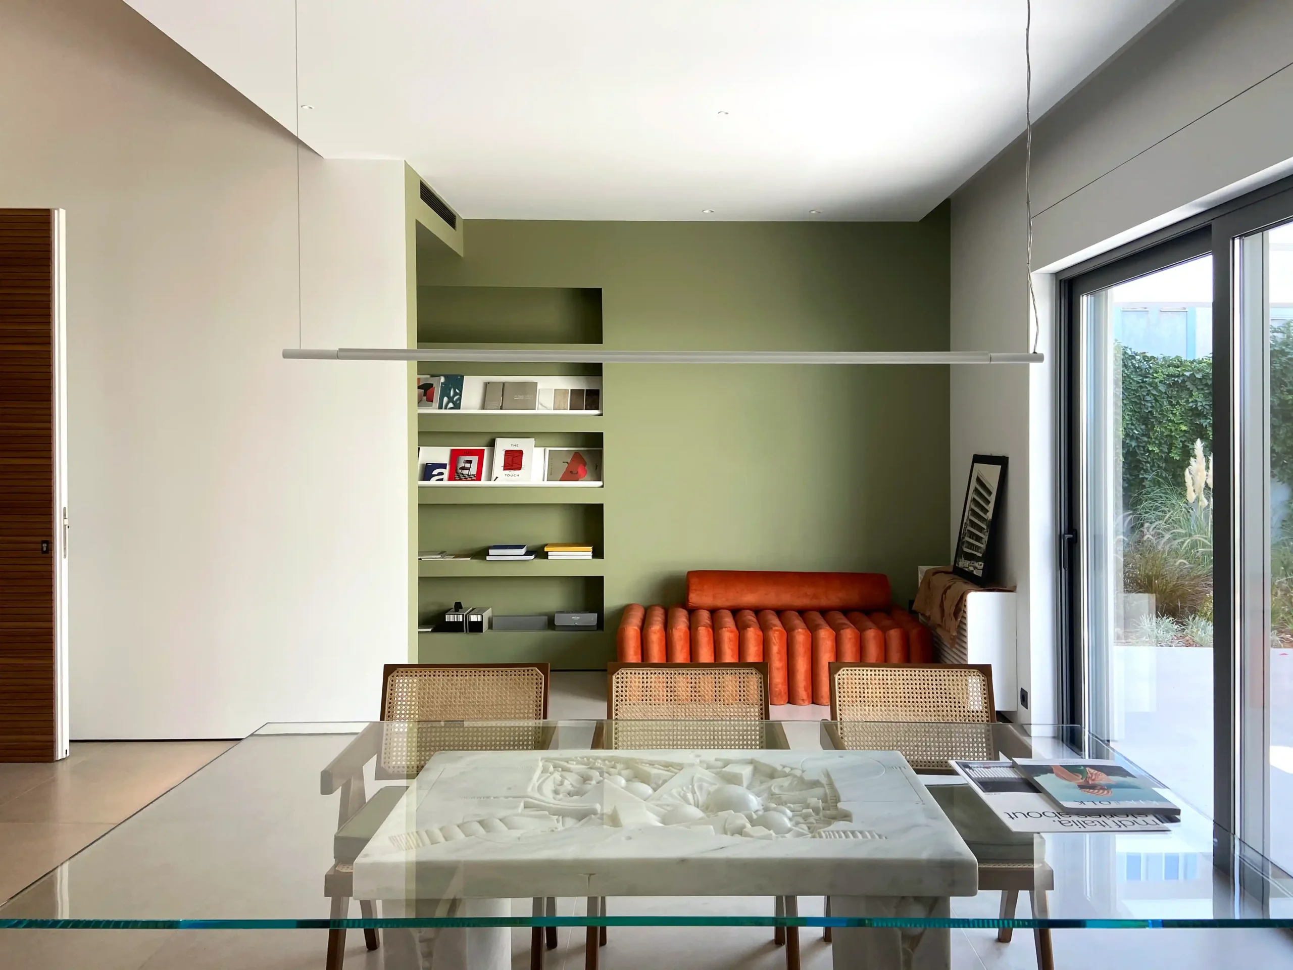
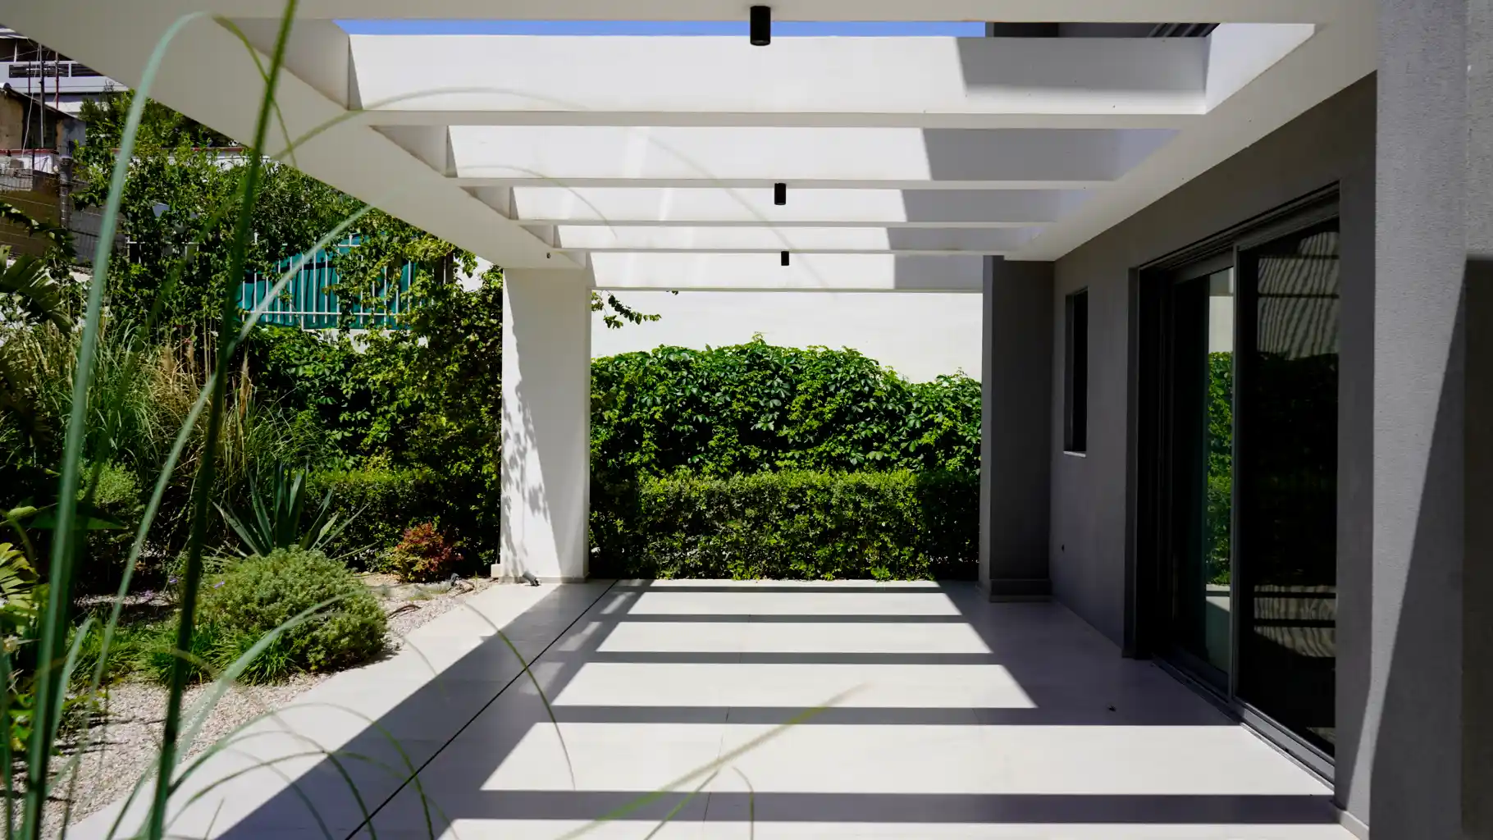
The interior is organised around open, flexible spaces with a strong visual connection to the garden. Two parallel walls frame the view from the entrance and define the main circulation, allowing the workspace, meeting area and supporting spaces to reveal themselves gradually rather than all at once.
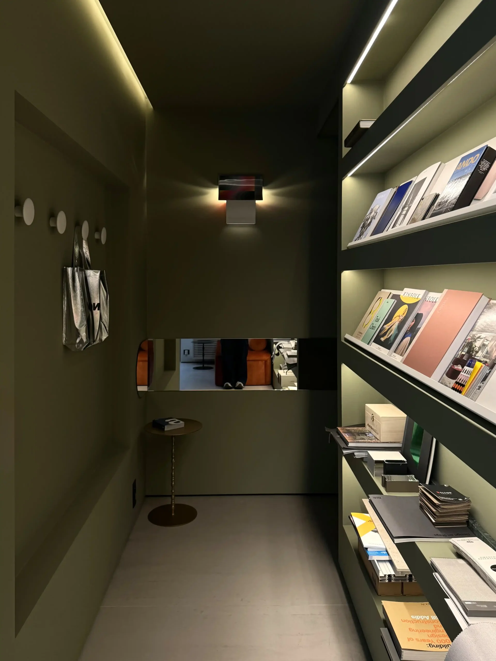
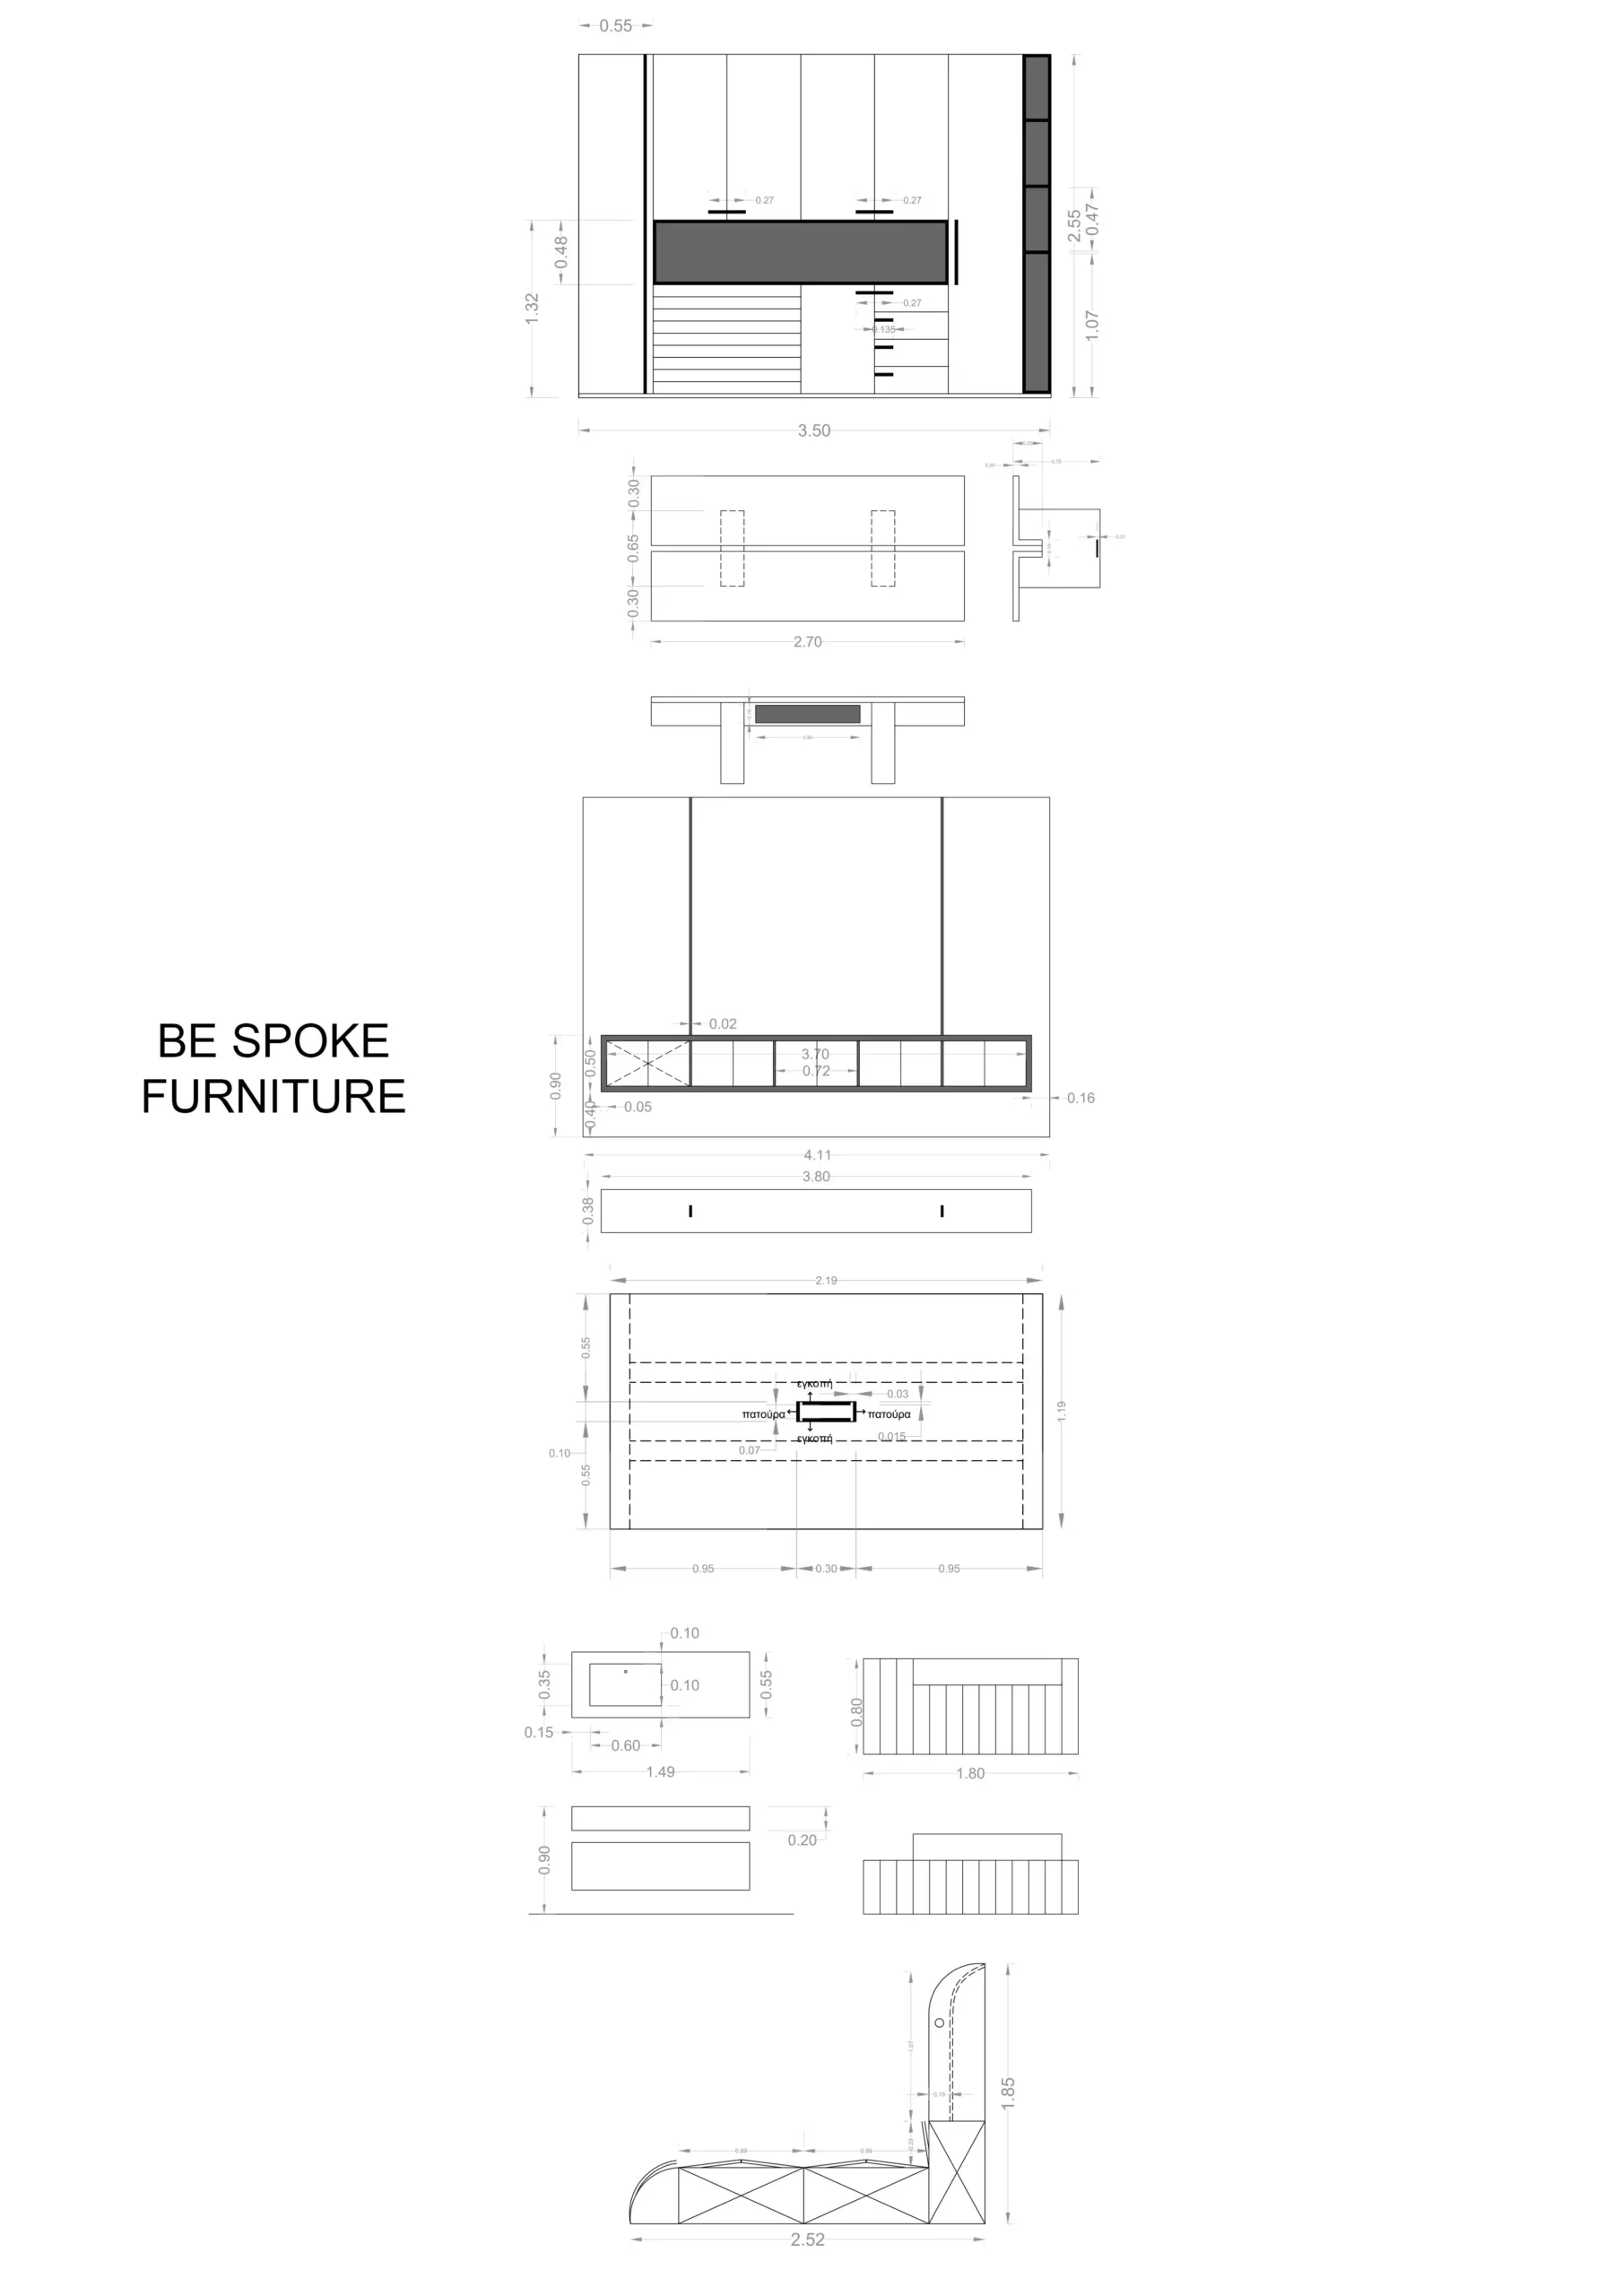
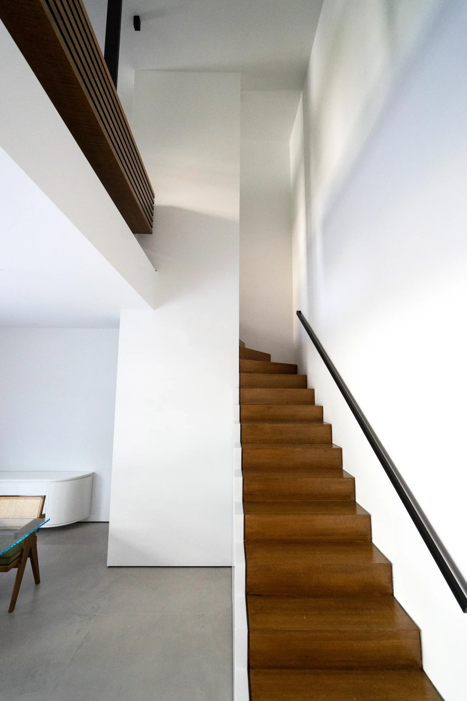
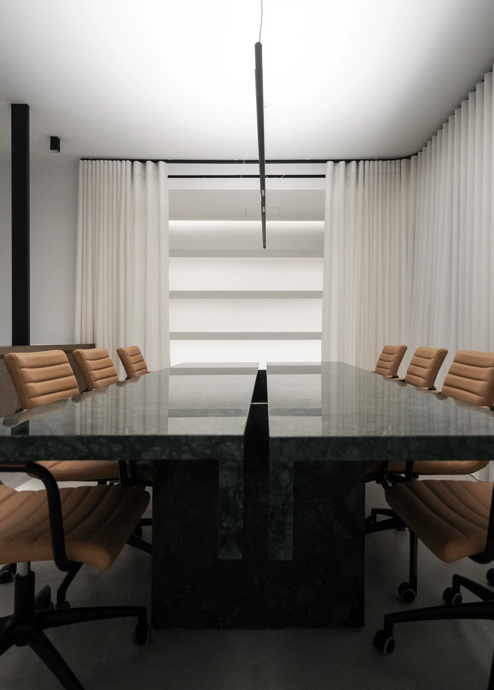
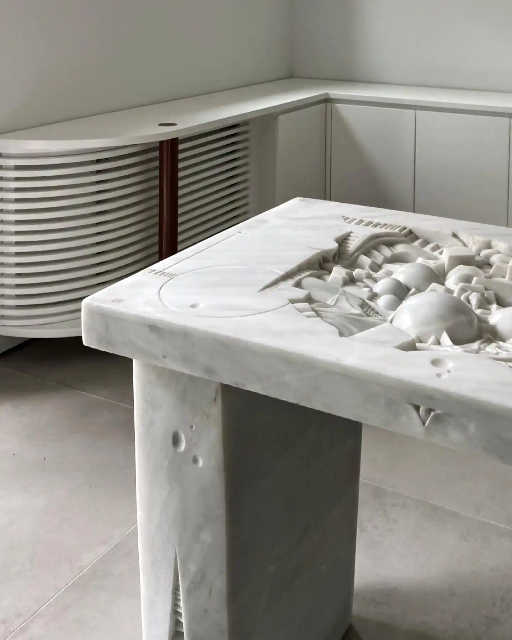
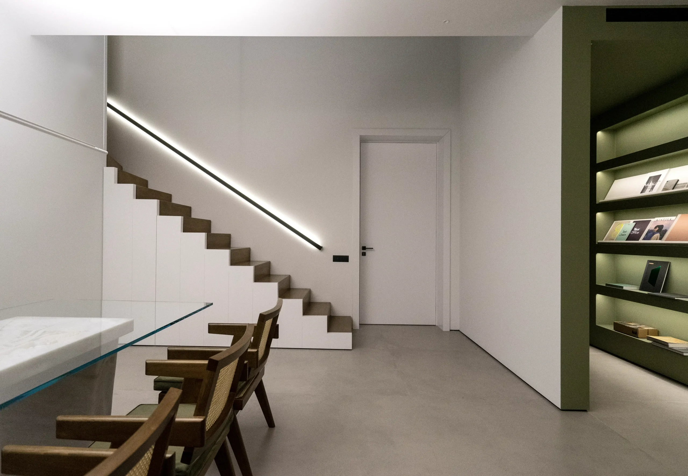
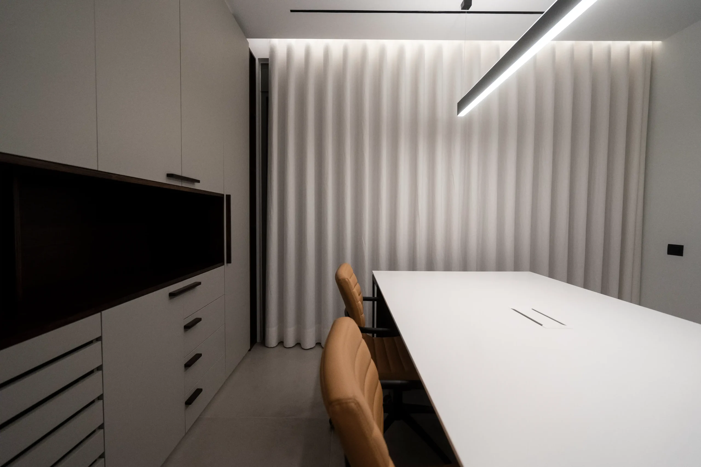
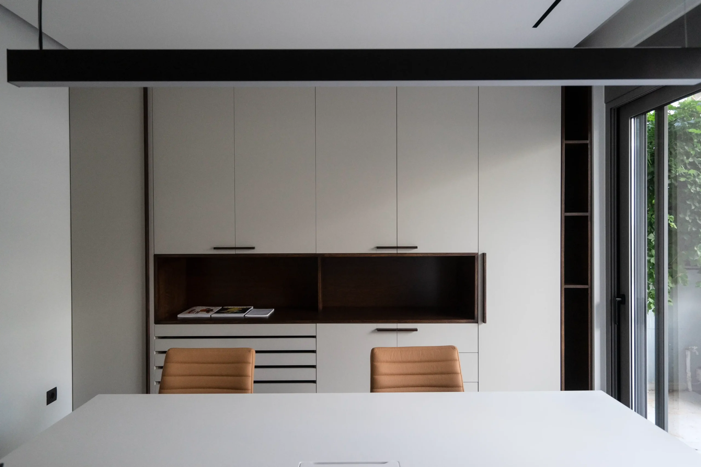
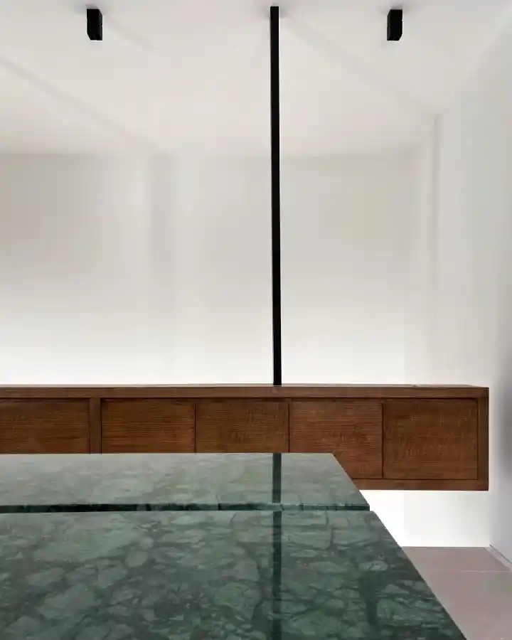
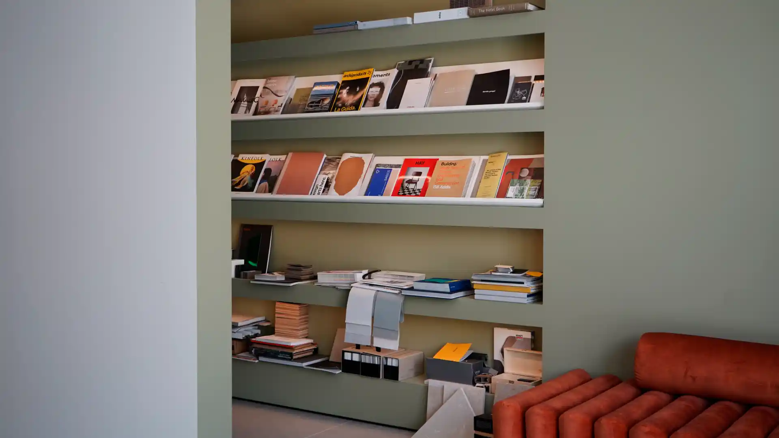
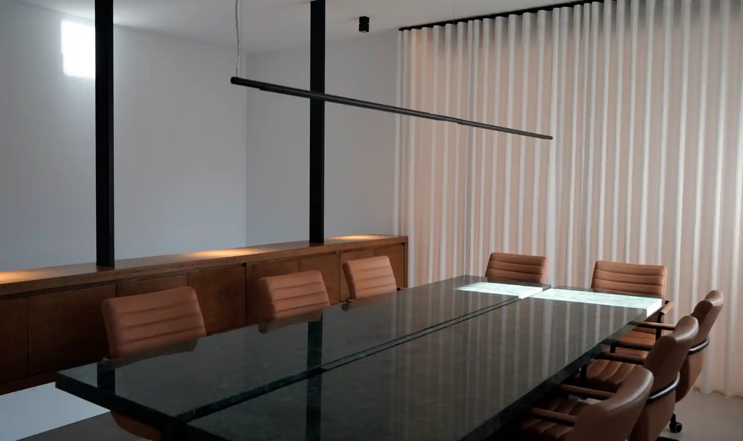
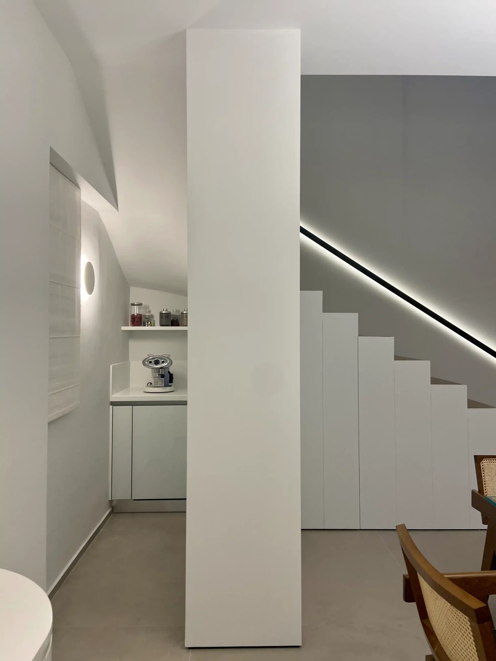
Bespoke furniture plays an integral role in the architecture. Material and archive libraries extend across both levels, while custom elements combine different functions: storage is concealed beneath the existing staircase, and on the upper floor a suspended timber-and-metal piece acts simultaneously as storage and a protective boundary to the meeting area. A curved curtain around the meeting table provides an additional layer of acoustic separation.
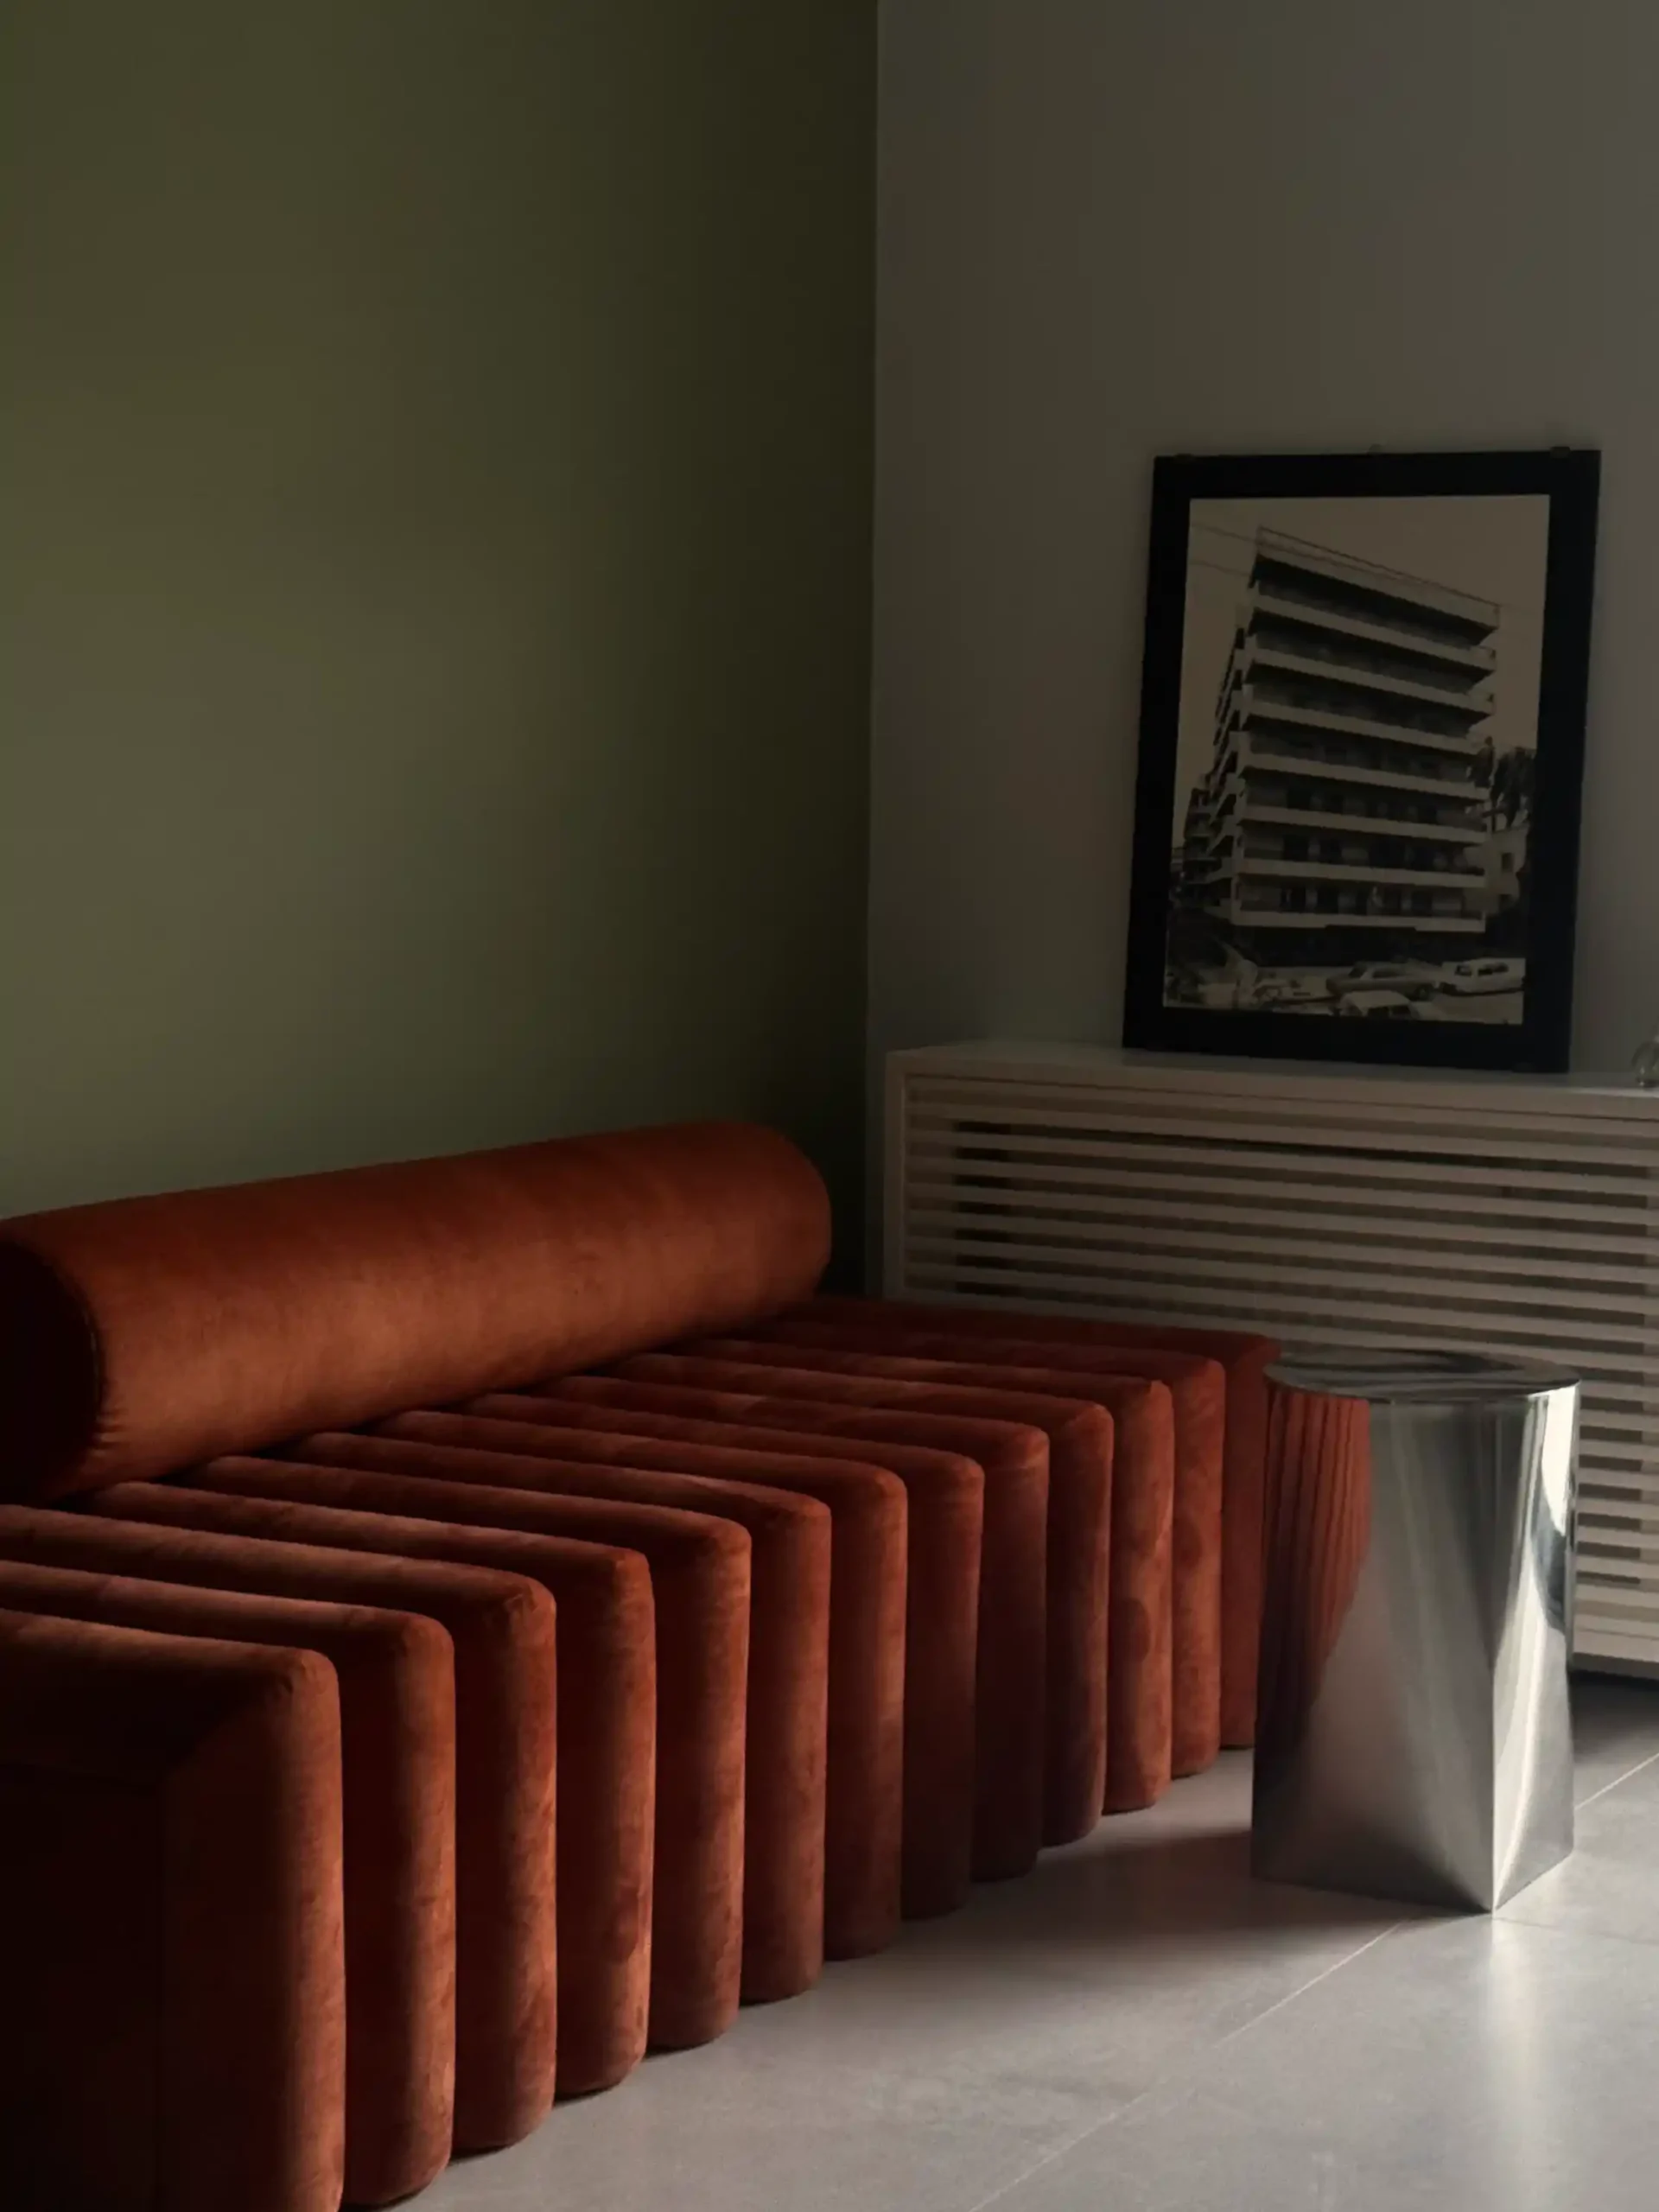
Natural light and views of the garden remain present throughout the interior, complemented by concealed and linear lighting after dark. A restrained palette of materials, colour and custom detailing brings the different spaces together.